Can your remodel fit the building’s rules and access?
A condo bathroom or kitchen remodel involves more than the space inside your front door. Workers, materials and demolition debris may all travel through a shared lobby, elevator and hallway. Plumbing work may affect neighboring units. A delivery that seems straightforward can become complicated when there is nowhere approved to unload.
For a Santa Monica condo owner, a useful early task is to have a general contractor review how the project will operate within the building. Do this before treating a bid or construction calendar as settled. Access restrictions can change labor needs, delivery plans and the order of work.
The goal is a written logistics plan that answers a simple question: How will this remodel happen without leaving important building arrangements unresolved?
Gather the building’s renovation requirements
Ask your homeowners association or property manager for the current renovation packet, architectural review process and construction rules. If there is no single packet, request the relevant documents and a contact who can answer project questions.
Look for requirements covering:
- Permitted work hours and restrictions on noisy tasks.
- Advance notice to management and neighboring residents.
- Contractor insurance documents and building access procedures.
- Elevator reservations, protective coverings and delivery windows.
- Water shutoffs, debris removal and use of common areas.
- Flooring assemblies, waterproofing details or other proposed changes requiring review.
Give these documents to every contractor bidding on the same scope. A contractor who assumes unrestricted access may prepare a very different estimate from one who accounts for scheduled elevator use and daily cleanup.
Keep association approval and city approval as separate checklist items. Ask the City of Santa Monica’s building and permit staff which reviews apply to your exact scope, and confirm the association’s process directly with management. One approval should not be treated as a substitute for the other.
Walk the entire route with the contractor
A useful site visit starts where the delivery vehicle would stop, rather than at the room being remodeled.
Walk the proposed route from the unloading area to the unit. Note gates, stairs, elevator dimensions, tight corners and door openings. Ask how large or heavy items will make the trip. A bathtub, countertop section or full sheet of material may need a different handling plan from boxed fixtures.
Discuss where workers can park and whether unloading requires a separate arrangement. Do not assume a driveway, alley or curb space is available for construction use. If the plan involves a container, equipment or temporary use of public space, confirm current requirements with the appropriate city department before scheduling it.
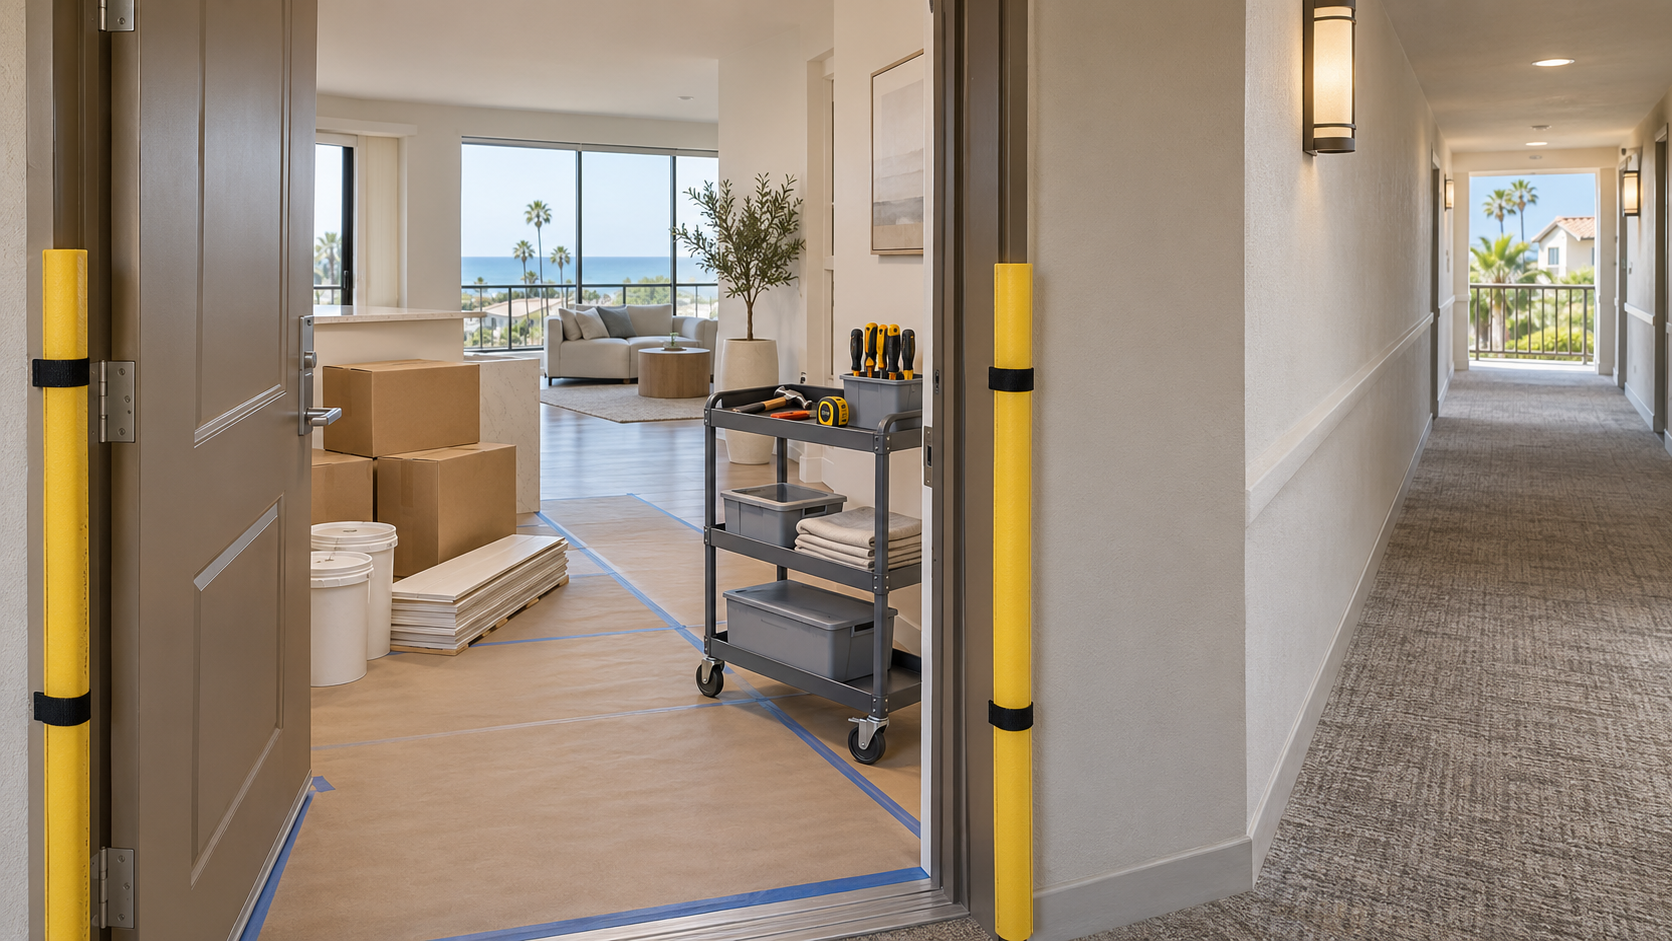
Have the contractor identify protection for elevator interiors, corridor floors and door frames. The proposal should also explain who installs that protection, checks it and removes it.
Make deliveries and debris removal part of the scope
Small units rarely have room to store an entire remodel’s materials. Shared corridors and exits should not become overflow storage.
Ask which items must arrive before demolition and which can come in stages. Confirm who receives deliveries, checks for damage and handles a shipment that arrives outside the building’s approved window. If you are supplying fixtures yourself, agree on where they will be kept and when the contractor needs them.
Debris needs an equally clear plan. Ask whether it will leave daily, how it will be contained and which route workers will use. Confirm where hauling vehicles can stop and whether the building permits any temporary staging area.
These details belong in the estimate. Otherwise, carrying materials farther than expected or making repeated hauling trips can become an avoidable source of disagreement.
Identify work that affects neighboring units
A sink inside your condo may connect to plumbing that serves other homes. A proposed opening may involve a shared wall or a concealed building system. The contractor should identify those possibilities before promising a simple sequence.
For plumbing work, ask who determines whether a shared shutoff is necessary, who is authorized to operate it and how residents receive notice. Establish the scheduling process before demolition exposes the connection.
For walls, ceilings and floors, ask what remains uncertain until surfaces are opened. The contractor should explain how a discovery will be documented, priced and submitted for any additional review before affected work continues.
If flooring is part of the project, obtain the building’s current sound-control requirements before ordering materials. Ask what assembly information, product documentation or inspection the association expects. A finish sample alone may not answer those questions.
Put occupied-home arrangements in writing
If you plan to remain in the condo, ask the contractor to describe what daily life will look like during each phase.
For a bathroom remodel, the key issue may be toilet and bathing access. For a kitchen, it may be refrigeration, drinking water and a temporary food preparation area. Ask for the expected periods when each essential service will be unavailable, while recognizing that concealed conditions can change the schedule.
Agree on dust containment, cleanup, pet access and the route workers will use. If the building has requirements for ventilation equipment or work that produces strong odors, have the contractor incorporate them into the plan.
Choose a secure entry arrangement and one person authorized to approve changes. Avoid relying on informal instructions passed between residents, workers and building staff.
Compare bids using the same logistics assumptions
A useful comparison covers both the finished room and the work needed to reach it. Ask each bidder to identify allowances or exclusions for building-related tasks.
Pay particular attention to:
- Protection and cleaning of shared areas.
- Material handling, delivery coordination and hauling.
- Elevator bookings and restricted working hours.
- Utility shutoff coordination and required attendance.
- Permit administration, inspections and association submissions.
An allowance is an amount set aside for an item whose final cost is not yet established. Ask what it covers, what assumptions support it and how the final adjustment will be documented.
Also ask how delays are handled when an elevator reservation changes, a building review is incomplete or a delivery misses its window. The contract should explain the process for schedule and cost changes rather than leaving everyone to improvise.
You can browse general contractor listings in the LA Services directory to build a shortlist. During interviews, ask candidates how they would handle your building’s actual access restrictions. Use the California Contractors State License Board’s consumer resources to check credentials and confirm current hiring and contract guidance.
Hold one coordination check before demolition
Before the start date, bring the contractor and building contact into the same email thread or meeting. Review the approved scope, work hours, access route, protection, deliveries, shutoffs and emergency contacts.
Keep a simple project folder containing approvals, current plans, the contract, insurance documents requested by management and written schedule updates. Record existing conditions along the shared access route with dated photographs, following building privacy rules.
The project is ready to start when the responsible people know what is happening, the necessary approvals are in place and the first phase has a workable access plan. Resolving those details gives your contractor a clearer basis for scheduling the work and gives you fewer decisions to make after demolition begins.