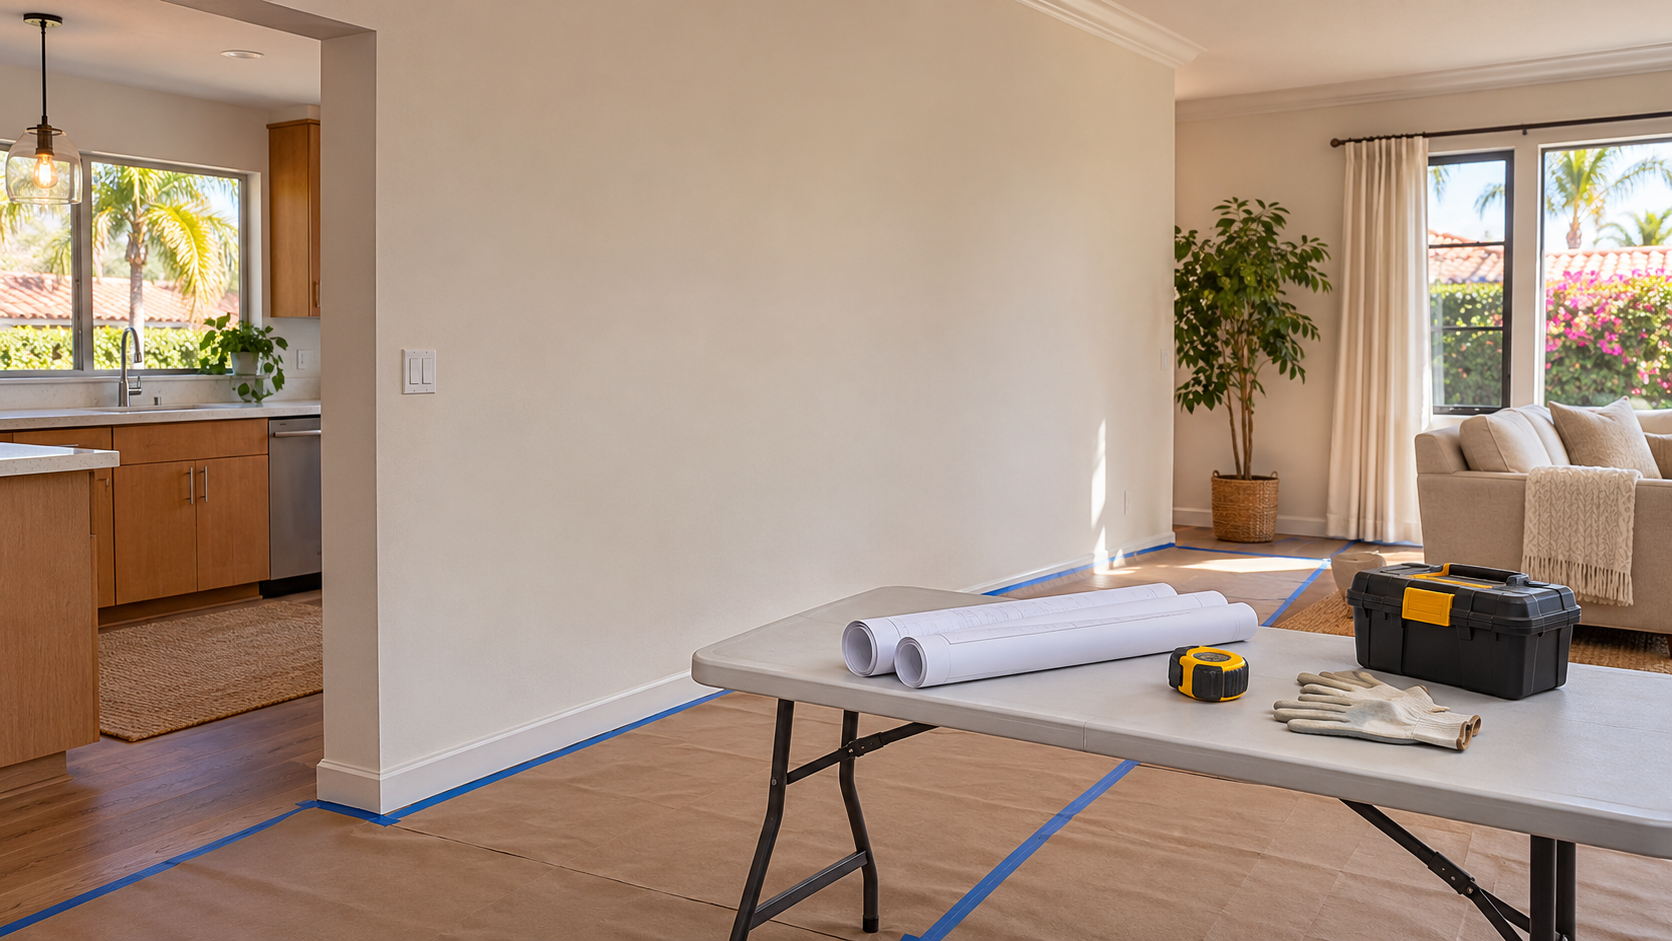
Start with the opening you want, not the wall you want gone
Removing an interior wall can connect a kitchen and living room, improve sightlines or create a more useful dining area. But the visible demolition is only one part of the job. Support, wiring, ductwork, flooring and ceiling repairs can shape both the design and the construction sequence.
For a Duarte homeowner, the most useful first step is to define the finished opening before asking a construction company to price demolition. A full-width opening, a wide doorway and a partial wall removal may require different work.
This guide explains how to turn that idea into a clear scope, compare proposals and prepare for the disruption without making assumptions about what is inside the wall.
Describe how the finished space should work
Start with a simple sketch and a few photographs. Mark the wall, nearby doors and windows, and the furniture or cabinets you expect to keep. You do not need to produce construction drawings yourself. The goal is to communicate the result you want.
Include practical details such as:
- Whether you want an opening that reaches the ceiling or can accept a visible beam below it.
- Whether posts at either end would interfere with furniture, cabinets or walking routes.
- Whether switches, outlets or a thermostat need to remain nearby.
- Whether existing flooring should continue through the opening.
- Whether you intend to stay in the home during construction.
Be clear about priorities. If uninterrupted ceiling lines matter more than opening width, say so early. If preserving kitchen cabinets is essential, the contractor needs to consider that before proposing demolition boundaries.
Ask the company to identify which preferences are straightforward and which require further investigation.
Have the structure evaluated before accepting a demolition plan
A wall's appearance does not establish whether it carries loads. Its direction, thickness or position may provide clues, but those clues are not a substitute for an appropriate evaluation.
Ask who will determine the wall's structural role and what information they need. Depending on the project, that might involve existing plans, access above or below the wall, exploratory openings, or evaluation by a qualified design professional.
If structural changes are needed, discuss the complete support path. A proposal that mentions only a beam may leave unanswered questions about posts, connections and the support beneath them.
Useful questions include:
- Who prepares any necessary structural design?
- Does the proposal include that work or list it separately?
- Could the design require work beneath the floor or at the foundation?
- Who plans and installs temporary support during construction?
- What findings could change the proposed opening?
Do not begin demolition simply to find out whether the wall was supporting something. Resolve the evaluation and construction approach first.
Map the utilities that may need to move
Even a nonstructural wall can contain electrical wiring, plumbing, vents or heating and cooling components. Moving these systems may affect areas beyond the opening itself.
During the site visit, point out every visible outlet, switch, register and plumbing fixture on both sides of the wall. Mention rooms directly above or below it, if applicable. Let the contractor explain what remains unknown.
Ask for proposed new locations rather than a general allowance to “relocate utilities.” A light switch moved behind a door or an outlet covered by furniture can undermine an otherwise successful remodel.
For concealed conditions, ask whether limited exploratory work would help clarify the scope before the main contract. Establish who will make the openings, protect the area and repair them if the larger project does not proceed.
Older finishes or suspect materials may also warrant assessment before disturbance. Have the contractor explain how that possibility will be handled before cutting begins.
Confirm the approval process for your address
Before agreeing to a start date, confirm the applicable permit, plan review and inspection requirements with the City of Duarte's building department. Describe the actual project, including structural changes and utility relocation, rather than asking only whether wall removal needs a permit.
Ask what documents are needed, how inspections fit into the work and whether any additional reviews apply to your property. If your home is subject to an association's approval process, check that separately.
The proposal should identify who prepares and submits documents, who pays associated fees and who coordinates inspections. Avoid a schedule that assumes walls can be closed before required inspections occur.
For contractor credential checks and current hiring guidance, use the California Contractors State License Board's consumer resources. Match the business you are considering to the information you find rather than relying only on a name in an advertisement.
Make finish repairs part of the original scope
Finish work is easy to underestimate because much of it becomes obvious only after the wall is removed.
Flooring may stop at both sides of the wall, leaving a strip with no matching material. Ceiling textures may differ between rooms. Baseboards, crown molding and paint may need a broader repair area than the opening suggests.
Ask the contractor to explain the proposed treatment for each surface:
- Flooring: Identify whether matching material is available, whether boards or tiles can be integrated, or whether a deliberate transition is preferable.
- Ceiling: Define the patching area and how texture differences will be addressed.
- Walls: Clarify corner details, trim and the extent of painting.
- Nearby fixtures: Identify lights, cabinets or registers affected by the new layout.
“Patch and paint” is not specific enough if you expect a continuous finish across two rooms. Discuss the limits of matching existing materials before choosing the repair approach.
Compare proposals using the same scope
A useful proposal separates known work from unresolved items. It should describe the intended opening, structural work where applicable, utility changes, protection, debris removal and finish restoration.
Request clear explanations of allowances and exclusions. If flooring selection is pending, ask what the allowance covers and how a different selection changes the total. If concealed conditions cannot be priced yet, ask how additional work will be documented and approved.
Pay particular attention to responsibility gaps. One proposal may include design and permit coordination while another assumes the homeowner will arrange them. One may include painting entire affected surfaces while another covers only small patches.
You can browse the LA Services directory to find construction company listings and build a shortlist. Use the same sketch, photographs and scope notes for each conversation so the proposals are easier to compare.
Prepare the home and agree on decision points
Before work starts, establish the work zone, access route and material storage area. Discuss dust containment, protection for floors and furniture, daily cleanup, and how occupants will move around the site. Keep children and pets outside the work area.
Ask about expected utility interruptions and any periods when the kitchen or adjoining room will be unavailable. Confirm who provides schedule updates and who can authorize changes.
A manageable sequence includes clear checkpoints: evaluation and design, approvals, site protection, controlled opening work, structural and utility work, required inspections, and finish restoration. Some steps may overlap, but the contractor should explain the dependencies.
Before closeout, review operation of relocated switches and outlets, visible finish quality, debris removal and any outstanding inspection items. Obtain the project documents applicable to your work.
A well-planned wall opening starts with a shared picture of the finished room. Defining support, utilities and repairs before demolition gives both homeowner and contractor a clearer basis for decisions as the project moves forward.